





Address
572 Misty Mountain Drive, OFallon, MO
Price
$ 499,000
Property Attributes
- MLS#26020229
- TypeSingle Family
- Listing Status Active
- CountySAINT CHARLES
- CityOFallon
- AreaFort Zumwalt West
- NeighborhoodStoney Mountain Village
- Zip63368
- StyleCraftsman
- Year Built2003
- Taxes$ 5503
- Price$ 499,000
- Bedrooms4
- Full Bathrooms2
- Half Bathrooms1
- Sqr Footage2808
- Lot Size0.17 Acres
Data Source:
Mid America Regional Information Systems (MARIS)
Property Description
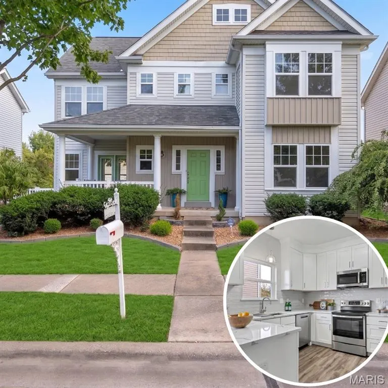
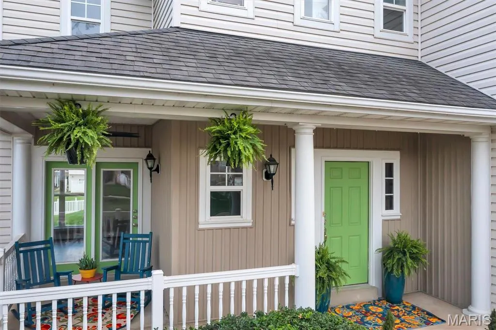
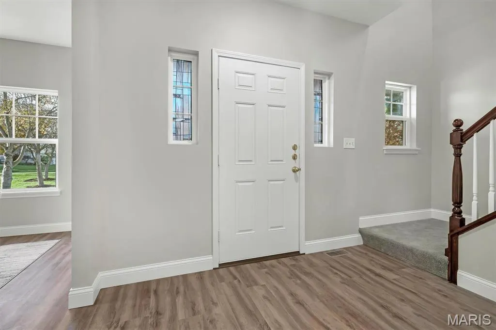
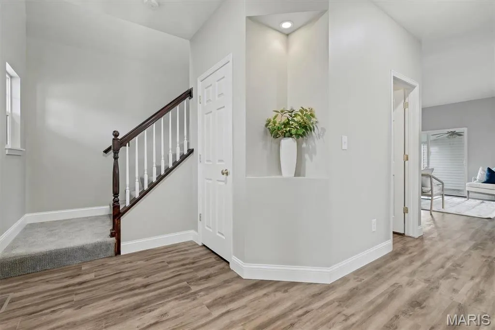
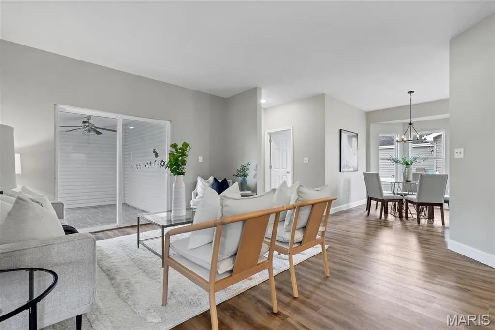
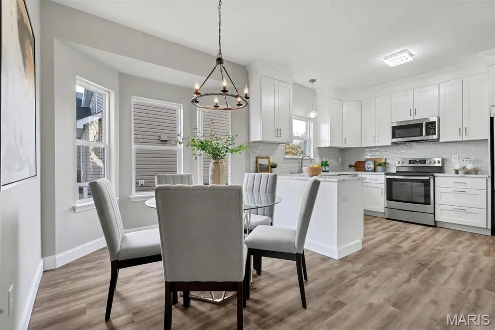
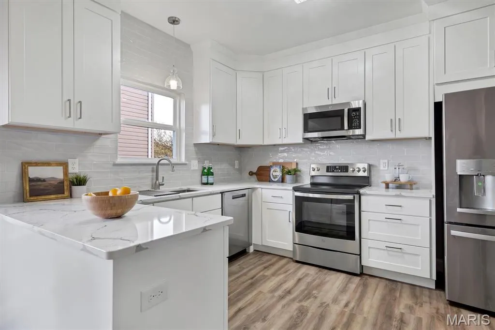
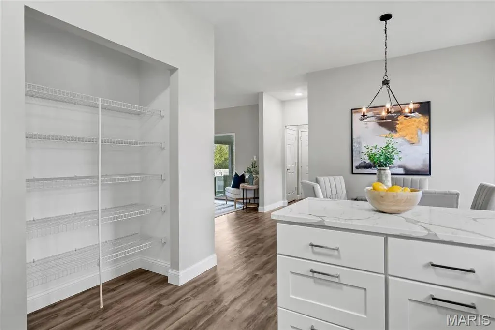
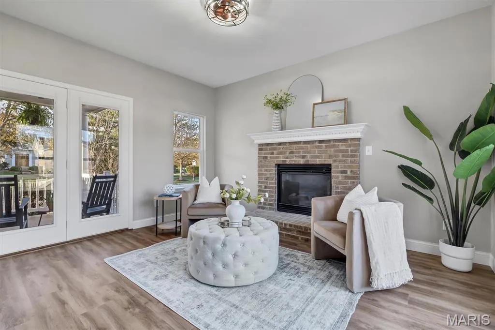
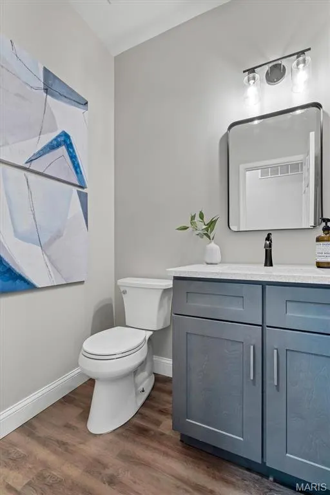
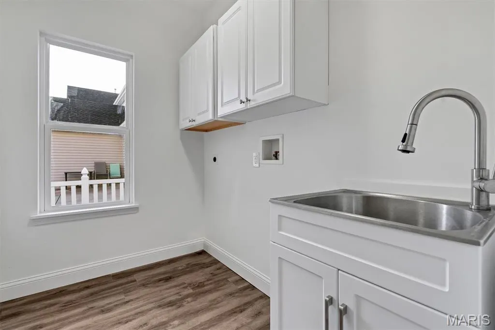
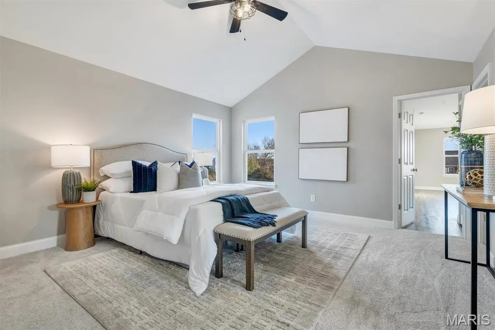
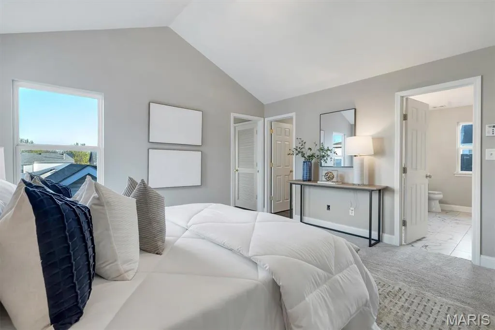
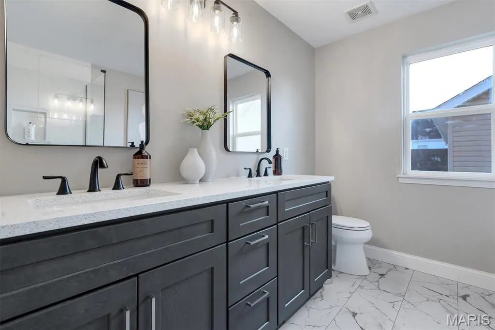
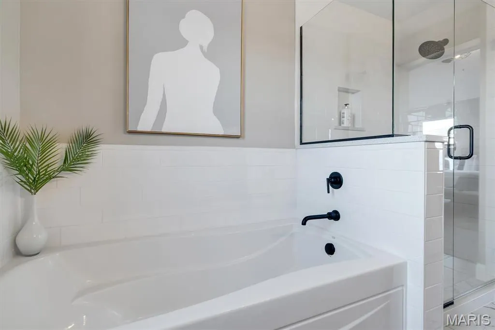
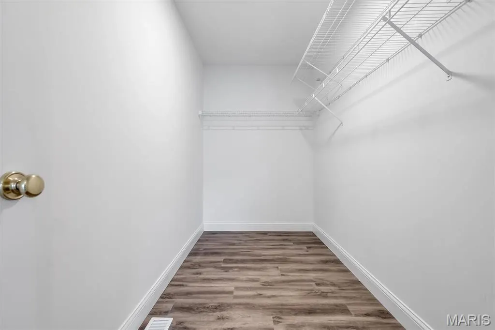
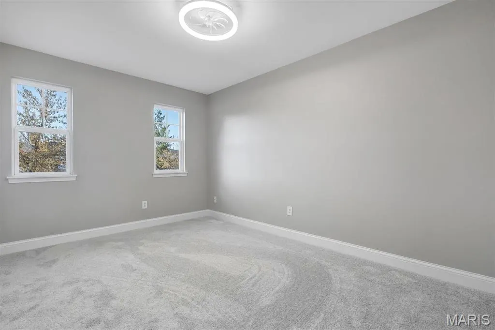
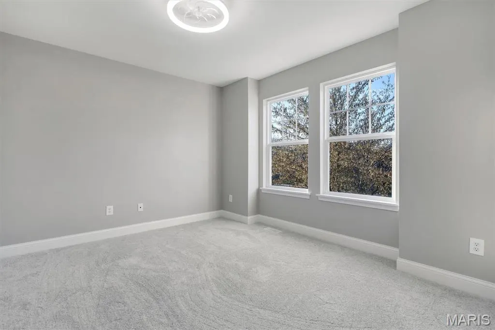
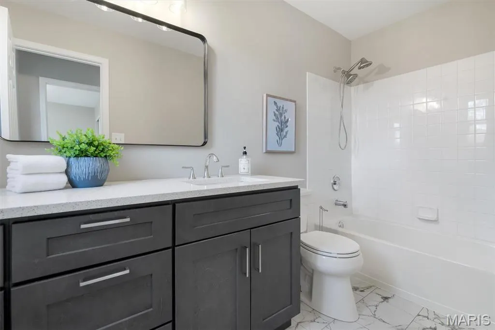
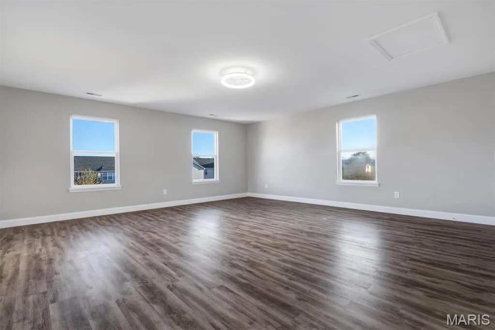
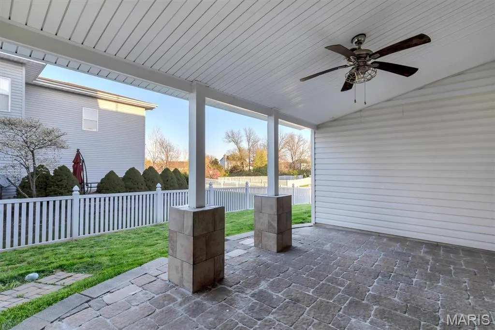
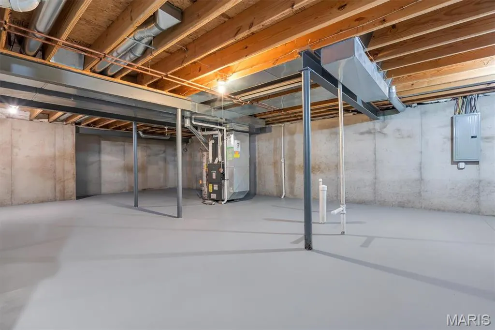
UNDER Appraised Value + BRAND NEW HVAC! Step into this like-new luxury home—renovated from the drywall out—offering a seamless blend of modern design and inviting comfort. The charming front porch sets the tone for what’s inside: 4 bedrooms | 2.5 baths and an open-concept main level featuring continuous LVP flooring, soaring 9-ft ceilings, and sunlit, airy living spaces. The Instagram-worthy kitchen is a true showstopper with white quartz countertops, beveled glass backsplash, 42” cabinets with crown trim, and all-new stainless steel appliances. A cozy breakfast nook opens to the main living area, covered patio, and a stunning, light-filled hearth room. Also on the main level: a versatile flex room—perfect for a dining area or office—plus a spacious laundry room. Upstairs, you'll find four bedrooms, including a serene primary suite retreat with an expansive walk-in closet and a luxury en-suite bath that feels like your personal spa. Secondary bedrooms offer chic lighting, generous closets, and a beautifully updated hall bath. Bonus alert: Rare to WingHaven, the 400+ sq ft Hopper Room features its own private entrance off the back staircase—ideal for a gym, studio, or guest suite. Outdoor living shines on Misty Mountain with a freshly sealed paver patio, fenced yard, and covered front porch. A spacious 3-car garage completes the picture. This pristine home is truly move-in ready and waiting for you! As is sale - seller will provide home warranty at contract. Brand new HVAC, hot water heater, appliances, lighting fixtures, updated baths, kitchen, entire house painted, new flooring in all areas.
| Elementary School | Middle School | High School |
|---|---|---|
| Twin Chimneys Elem. | Ft. Zumwalt West Middle | Ft. Zumwalt West High |
| Price History | |
|---|---|
| 4/6/2026 | Listed $499,000 |
General Features
| Sewer | Public Sewer |
|---|---|
| Heating | Forced Air,Natural Gas |
| Cooling | Dual |
| Utilities | Natural Gas Available |
| Possession | Close Of Escrow |
| Appliances | Dishwasher,Disposal,Electric Cooktop,Microwave,Electric Range,Electric Oven,Stainless Steel Appliance(s),Gas Water Heater |
| HOA Fee | 890 |
| Garage Spaces | 3 |
| Association Fee Includes | Other |
| Patio/Porch Features | Patio |
| Architectural Style | Craftsman,Other |
| Security Features | Security Lights,Smoke Detector(s) |
| Construction Materials | Brick,Vinyl Siding |
| Year Built | 2003 |
| Electric | 220 Volts |
| Township | O'Fallon |
| Levels | Two |
| Property Subtype | Single Family Residence |
| Tax Year | 2024 |
| Community Features | Tennis Court(s) |
| Assoc Fee Paid Per | Annually |
| County | St. Charles |
| New Construction | No |
| Property Type | Residential |
| Association Amenities | Basketball Court,Common Ground,Lake,Park,Picnic Area |
| HOA | Yes |
| Attached Garage | Yes |
| Subdivision Name | Stoney Mountain Village |
| Garage Y/N | Yes |
| Total Rooms | 9 |
| Full Baths | 2 |
| Status | Active |
| High School | Ft. Zumwalt West High |
| City | O'Fallon |
| Disclosures | None |
| Senior Community Y/N | No |
| High School District | Ft. Zumwalt R-II |
| MLS Area | 407 - Fort Zumwalt West |
| Lot Size Square Feet | 7405.2 |
| Carport Y/N | No |
| Elementary School | Twin Chimneys Elem. |
| Property Attached Y/N | No |
| Tax Annual Amount | 5503 |
| Home Warranty Y/N | No |
| Middle/Junior High School | Ft. Zumwalt West Middle |
| Property Condition | Updated/Remodeled |
| Lease Considered Y/N | No |
| Standard Status | Active |
Interior Features
| Interior Amenities | Kitchen/Dining Room Combo,Separate Dining,High Ceilings,Walk-In Closet(s),Custom Cabinetry,Eat-in Kitchen,Pantry,Solid Surface Countertop(s),Double Vanity,Lever Faucets,Tub,Entrance Foyer |
|---|---|
| Basement | 8 ft + Pour,Full,Sump Pump,Unfinished |
| Flooring | Carpet,Luxury Vinyl |
| Total Fireplaces | 1 |
| Fireplace Features | Den |
| Basement (Y/N) | Yes |
| Window Features | Window Treatments,Tilt-In Windows |
| Fireplace Y/N | Yes |
| Above Grade Finished Area | 2808 |
| Half Baths | 1 |
| Laundry Features | Main Level |
| Total Bedrooms | 4 |
| LivingAreaSource | Assessor |
| Below Grade Finished Area Source | Assessor |
| Above Grade Finished Area Source | Assessor |
| Total Baths | 3 |
Exterior Features
| Exterior Amenities | Entry Steps/Stairs,Private Yard |
|---|---|
| Fencing | Fenced |
| Parking Features | Attached,Garage,Garage Door Opener,Off Street |
| Lot Features | Level |
| Water Source | Public |
| Total Parking | 3 |
| Foundation Details | Concrete Perimeter |
| Lot Dimensions | 135 x 56 |
| Lot Size Acres | 0.17 |
| Road Surface Type | Concrete |
| Lot Size Source | Public Records |
| Waterfront Y/N | No |
| Door Features | Panel Door(s),Sliding Door(s) |
Amenities
- Foreclosure
- Views
- Short Sale
- New Construction
- Adult 55+
- Lease To Own
- No HOA Fees
- Furnished
- Primary On Main
- Air Conditioning
- Seller Finance
- Green
- Fixer Upper
- Horse
- Golf
- Fireplace
- Deck
- Garage
- Basement
- Pool
Property vs Single Family Average in 63368
Price
Taxes
Year Built
Visits
 Listings displaying the MARIS logo are courtesy of the participants of Mid America Regional Information Systems Internet Data Exchange. IDX information is provided exclusively for consumers' personal, non-commercial use and may not be used for any purpose other than to identify prospective properties consumers may be interested in purchasing.
Information is deemed reliable but is not guaranteed.
Listings displaying the MARIS logo are courtesy of the participants of Mid America Regional Information Systems Internet Data Exchange. IDX information is provided exclusively for consumers' personal, non-commercial use and may not be used for any purpose other than to identify prospective properties consumers may be interested in purchasing.
Information is deemed reliable but is not guaranteed.
