










Address
442 Shady Trail Drive, Troy, MO
Price
$ 529,900
Property Attributes
- MLS#26040229
- TypeSingle Family
- Listing Status Active
- CountyLINCOLN
- CityTroy
- AreaTroy R-3
- NeighborhoodAuburn Lake Estates
- Zip63379
- StyleRanch
- Year Built2025
- Taxes$ 3140
- Price$ 529,900
- Bedrooms3
- Full Bathrooms2
- Half Bathrooms1
- Sqr Footage1793
- Lot Size1.27 Acres
Data Source:
Mid America Regional Information Systems (MARIS)
Property Description
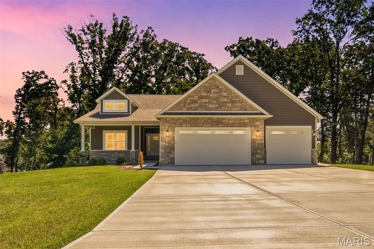
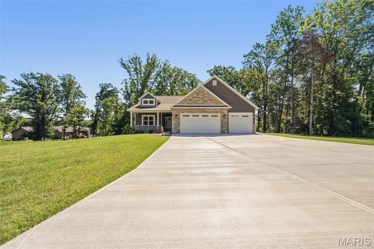
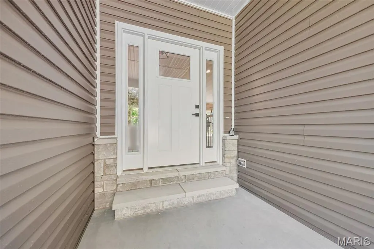
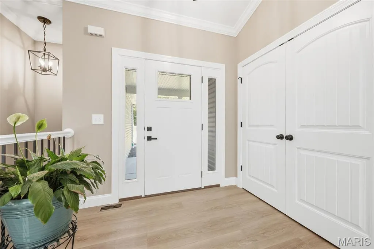
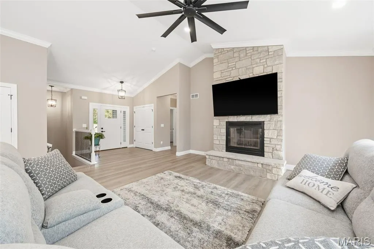
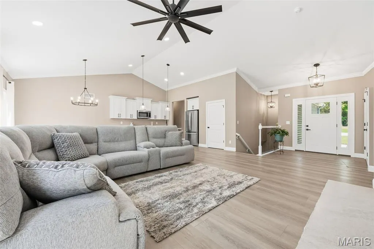
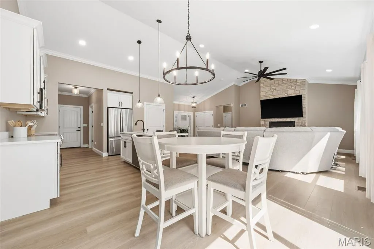
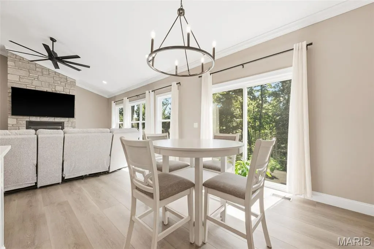
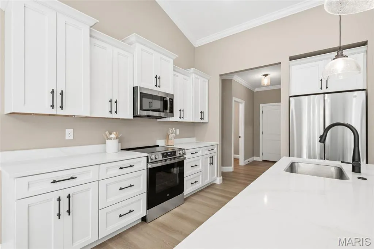
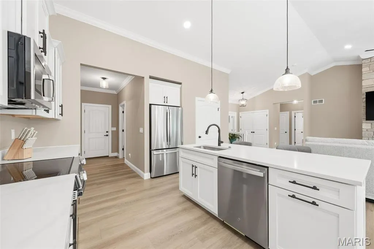
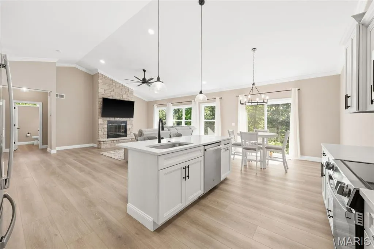
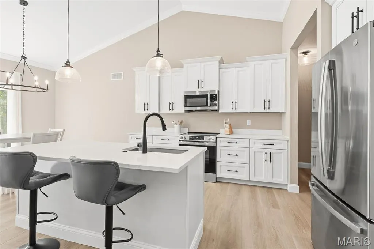
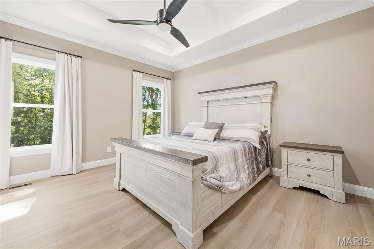
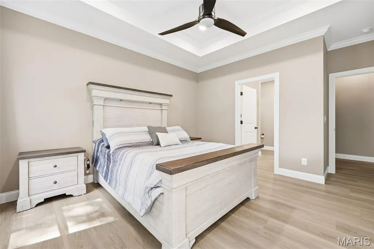
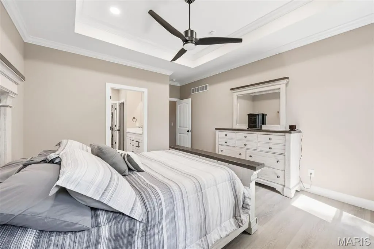
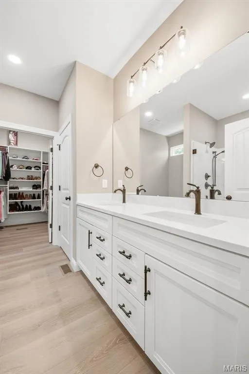
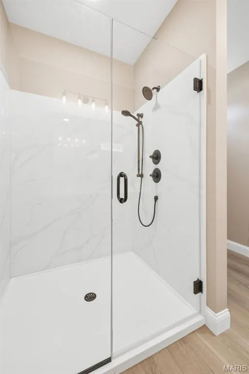
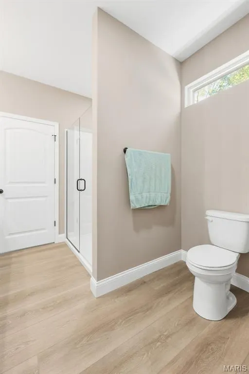
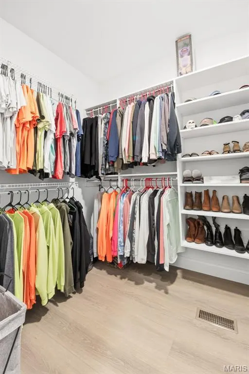
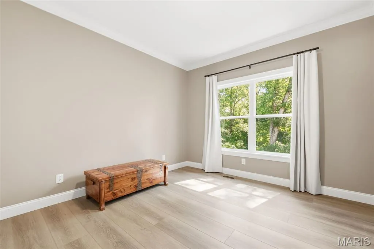
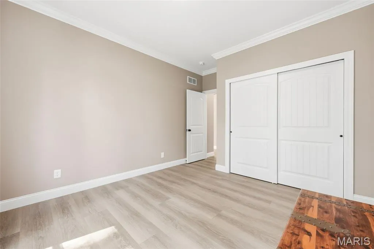
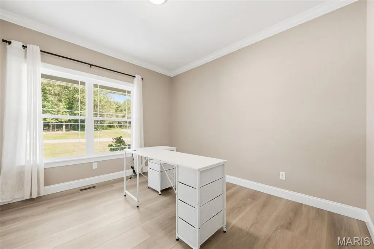
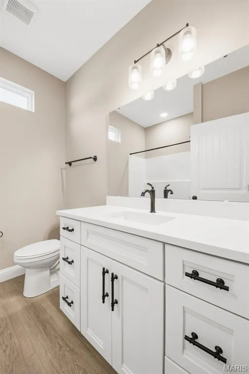
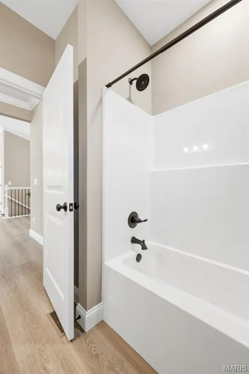
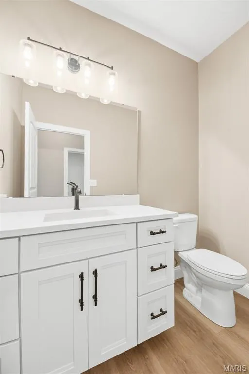
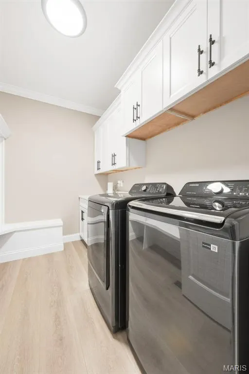
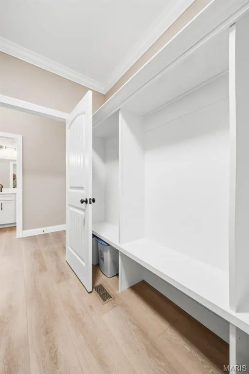
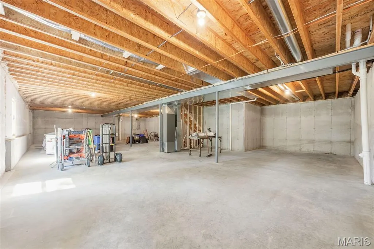
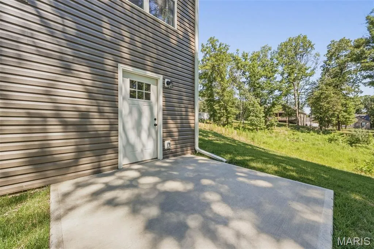
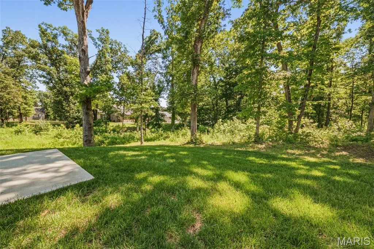
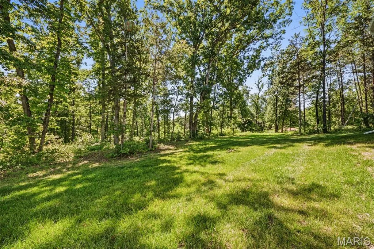
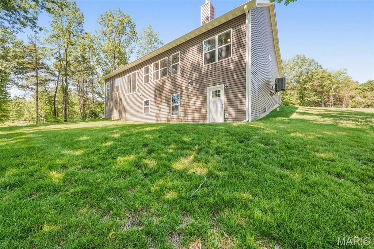
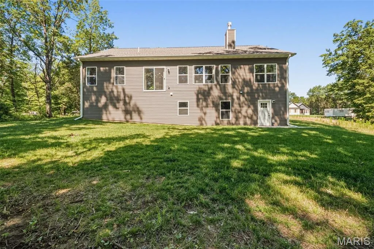
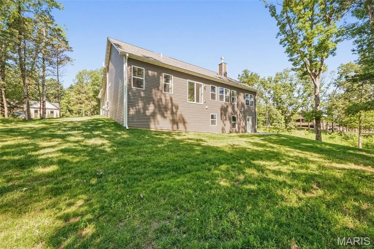
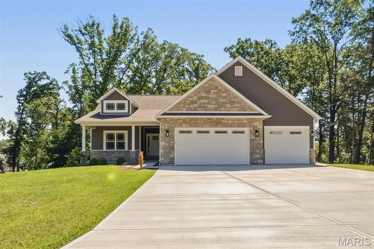
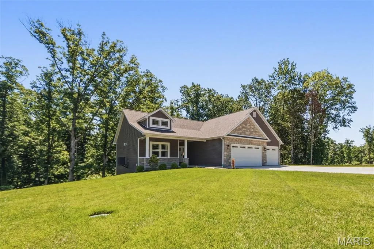
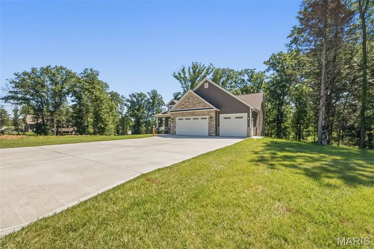
Just Minutes from Wentzville. This beautiful walk-out ranch home looks out over a 1.27 ac. lot with the privacy that comes when you back to woods! The home boasts Stone Veneer on the front w/ low maintenance vinyl siding, Enclosed Soffits & Fascia, a covered Front Porch, 3 Car Garage w/Wall Mount Garage Dr Openers (Lift Masters!), Insulated Garage Drs & Service Dr to the Side yard. Inside you will find almost 1,800 sq ft, 3 Bedrooms, 2 Full Baths with a 1/2 Bath, Vaulted & 9 Ft Ceilings w/Crown Molding, Can Lights, Wood Burning Fireplace w/blower, Stone Surround & Raised Hearth, Ceiling Fans, Upgraded Luxury Vinyl Plank Flooring, White Panel Drs & Trim, Main Floor Laundry Rm w/ lots of Cabinets. The Kitchen has Custom Cabinets w/ Hardware, Soft Close doors & drawers. There is a Center Island w/ Granite Counter Tops! There is also a Walk-In Pantry & Stainless Appliances! The Master Bedroom Suite is beautifully upgraded w/ a tray ceiling, can lights, a ceiling fan and a large walk-In closet! The Master Bath has everything you need! Double sinks, Granite Counter Tops & walk-in shower! So many upgrades! Upgraded Insulation Package, Walkout L/L Offers 9 Ft Pour, Rough-In Full Bath, Sump Pit & Patio and a sodded yard w/ a Sprinkler System! This home is less than a year old and MOVE-IN READY!
| Elementary School | Middle School | High School |
|---|---|---|
| Claude Brown Elem. | Troy Middle | Troy Buchanan High |
| Price History | |
|---|---|
| 6/25/2026 | Listed $544,900 |
| 7/24/2026 | 1$539,900 |
| 8/14/2026 | 1$534,900 |
| 8/28/2026 | 1$529,900 |
General Features
| Sewer | Public Sewer |
|---|---|
| Heating | Electric,Forced Air |
| Cooling | Ceiling Fan(s),Central Air,Electric |
| Utilities | Underground Utilities |
| Possession | Close Of Escrow |
| Roof | Architectural Shingle |
| Appliances | Stainless Steel Appliance(s),Dishwasher,Disposal,Ice Maker,Microwave,Electric Oven,Electric Range,Electric Water Heater |
| HOA Fee | 300 |
| Garage Spaces | 3 |
| Association Fee Includes | None |
| Architectural Style | Ranch |
| Construction Materials | Blown-In Insulation,Board & Batten Siding,Frame,Spray Foam Insulation,Stone Veneer,Vinyl Siding |
| Year Built | 2025 |
| Electric | 220 Volts |
| Township | Unincorporated |
| Levels | One |
| Property Subtype | Single Family Residence |
| Tax Year | 2025 |
| Assoc Fee Paid Per | Annually |
| County | Lincoln |
| New Construction | Yes |
| Property Type | Residential |
| Association Amenities | None |
| HOA | Yes |
| Attached Garage | Yes |
| Subdivision Name | Auburn Lake Estates |
| Garage Y/N | Yes |
| Total Rooms | 7 |
| Full Baths | 2 |
| Status | Active |
| Directions | From Wentzville take Hwy 61 North to the Hwy U Exit go L on Hwy U approximately 3 1/2 miles to L on Meyers Road to R on Spielhagen Road to straight on Gibison Road to R on Auburn Ridge Dr to L on Sha |
| High School | Troy Buchanan High |
| City | Troy |
| Disclosures | Flood Plain No,Seller Property Disclosure |
| Senior Community Y/N | No |
| High School District | Troy R-III |
| MLS Area | 458 - Troy R-3 |
| Lot Size Square Feet | 55321.2 |
| Carport Y/N | No |
| Elementary School | Claude Brown Elem. |
| Property Attached Y/N | No |
| Tax Annual Amount | 3140 |
| Home Warranty Y/N | No |
| Middle/Junior High School | Troy Middle |
| Property Condition | New Construction |
| Lease Considered Y/N | No |
| Structure Type | House |
| Builder Name | G&K Homes |
| Standard Status | Active |
| Ownership Type | Private |
Interior Features
| Interior Amenities | Breakfast Bar,Breakfast Room,Ceiling Fan(s),Crown Molding,Custom Cabinetry,Double Vanity,Granite Counters,High Ceilings,Kitchen Island,Open Floorplan,Shower,Special Millwork,Tray Ceiling(s),Vaulted C |
|---|---|
| Basement | 9 ft + Pour,Concrete,Full,Roughed-In Bath,Unfinished |
| Flooring | Luxury Vinyl |
| Total Fireplaces | 1 |
| Fireplace Features | Blower Fan,Great Room,Raised Hearth,Wood Burning |
| Basement (Y/N) | Yes |
| Fireplace Y/N | Yes |
| Above Grade Finished Area | 1793 |
| Half Baths | 1 |
| Laundry Features | Electric Dryer Hookup,Laundry Room,Main Level |
| Total Bedrooms | 3 |
| Main Level Bedrooms | 3 |
| LivingAreaSource | Public Records |
| Above Grade Finished Area Source | Public Records |
| Total Baths | 3 |
Exterior Features
| Exterior Amenities | Private Yard |
|---|---|
| Lot Features | Adjoins Wooded Area,Cul-De-Sac,Many Trees,Scattered Woods,Sprinklers In Front,Sprinklers In Rear |
| Water Source | Community |
| Total Parking | 3 |
| Foundation Details | Concrete Perimeter |
| Lot Dimensions | 1.27 Acres |
| Lot Size Acres | 1.27 |
| Lot Size Source | Survey |
| Waterfront Y/N | No |
Amenities
- Foreclosure
- Views
- Short Sale
- New Construction
- Adult 55+
- Lease To Own
- No HOA Fees
- Furnished
- Primary On Main
- Air Conditioning
- Seller Finance
- Green
- Fixer Upper
- Horse
- Golf
- Fireplace
- Deck
- Garage
- Basement
- Pool
Property vs Single Family Average in 63379
Price
Taxes
Year Built
Visits
 Listings displaying the MARIS logo are courtesy of the participants of Mid America Regional Information Systems Internet Data Exchange. IDX information is provided exclusively for consumers' personal, non-commercial use and may not be used for any purpose other than to identify prospective properties consumers may be interested in purchasing.
Information is deemed reliable but is not guaranteed.
Listings displaying the MARIS logo are courtesy of the participants of Mid America Regional Information Systems Internet Data Exchange. IDX information is provided exclusively for consumers' personal, non-commercial use and may not be used for any purpose other than to identify prospective properties consumers may be interested in purchasing.
Information is deemed reliable but is not guaranteed.
