
Open House Sun, Sep 27th 01:00 PM - 03:00 PM




Address
127 Spring Leaf Drive, St Peters, MO
Price
$ 345,000
Property Attributes
- MLS#26057772
- TypeSingle Family
- Listing Status Active
- CountySAINT CHARLES
- CitySt Peters
- AreaFrancis Howell North
- NeighborhoodTanglewood #1
- Zip63376
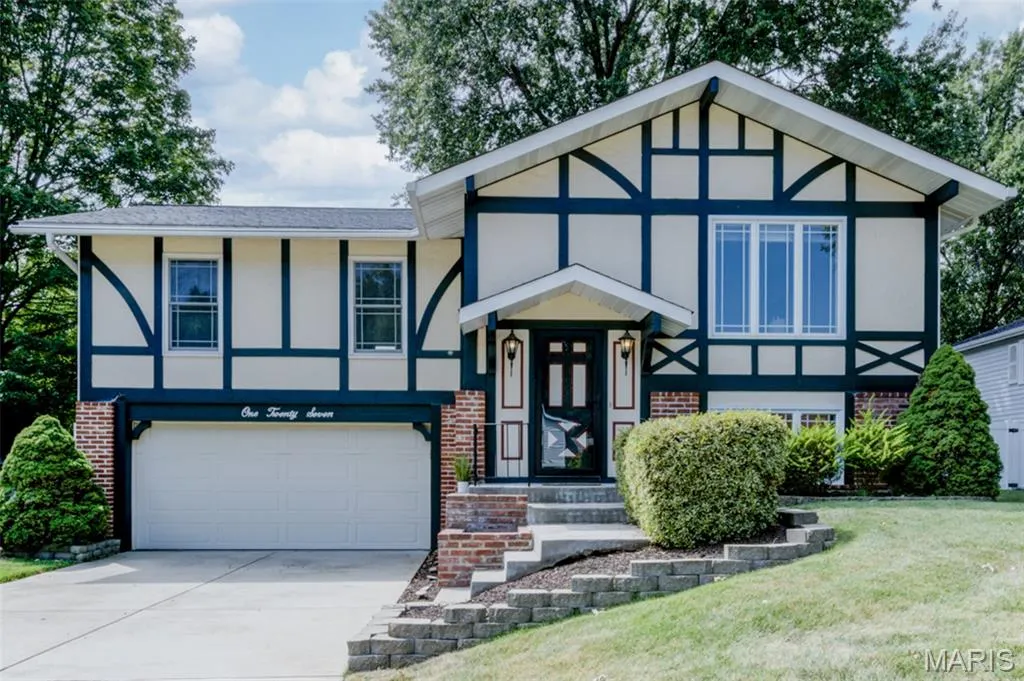
- StyleTudor
- Year Built1976
- Taxes$ 3210
- Price$ 345,000
- Bedrooms3
- Full Bathrooms2
- Half Bathrooms0
- Sqr Footage1750
- Lot Size0.2592 Acres
Data Source:
Mid America Regional Information Systems (MARIS)
Property Description
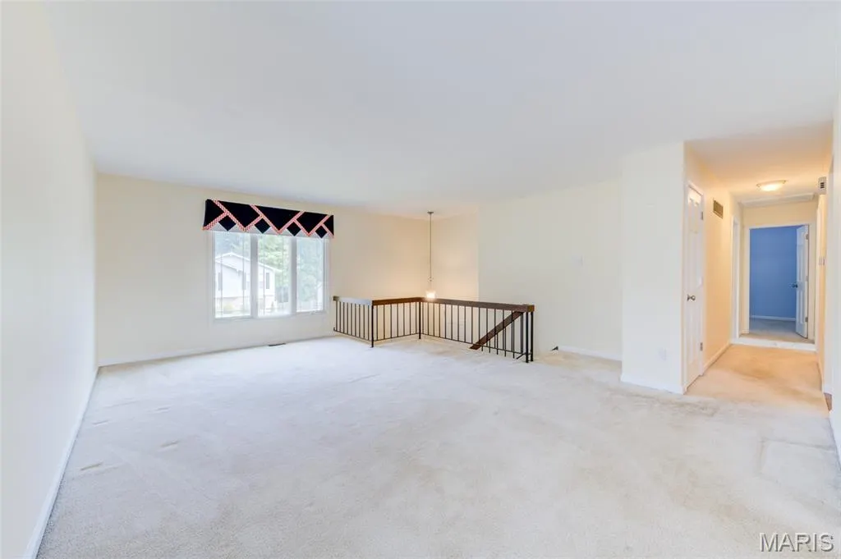
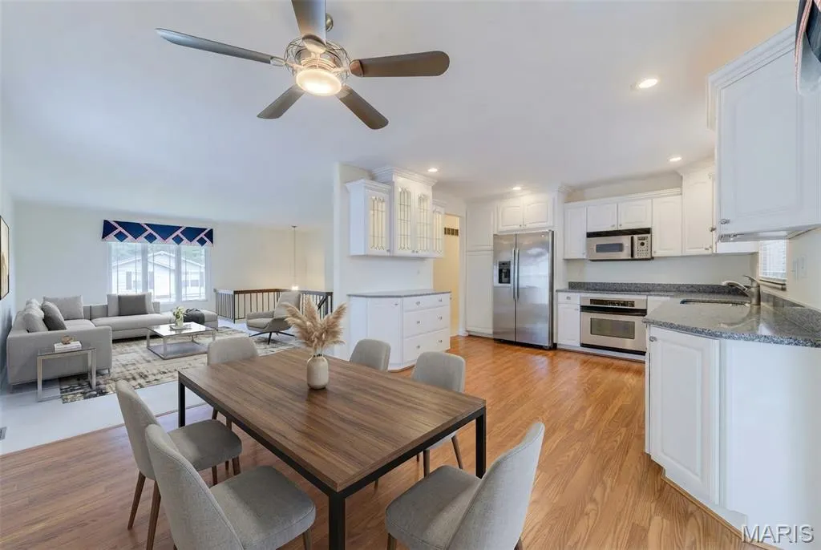
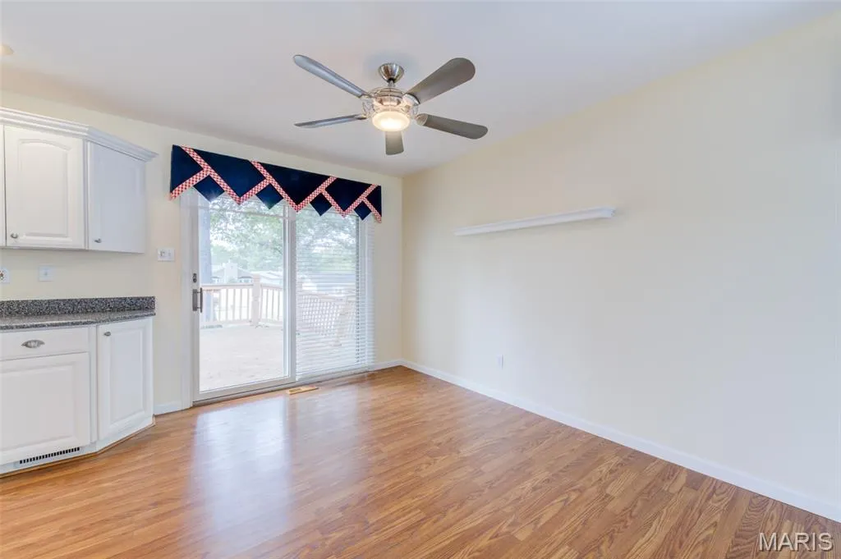
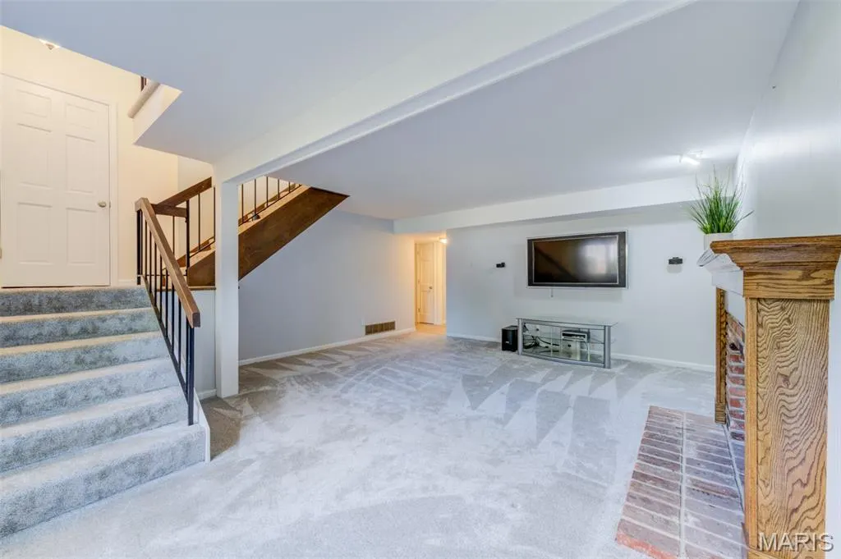
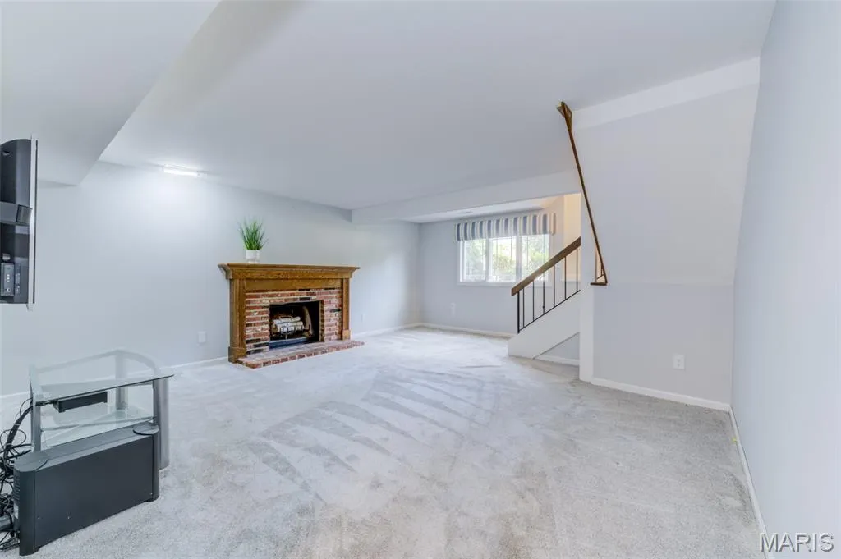
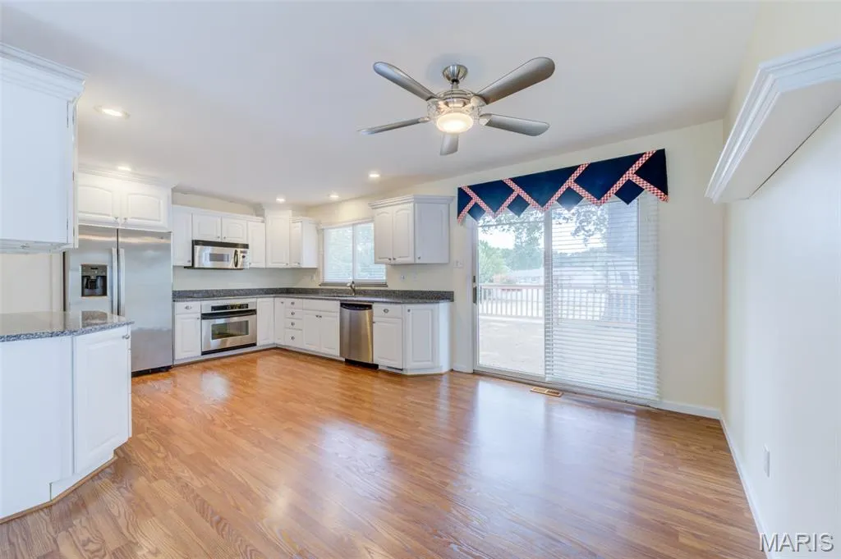
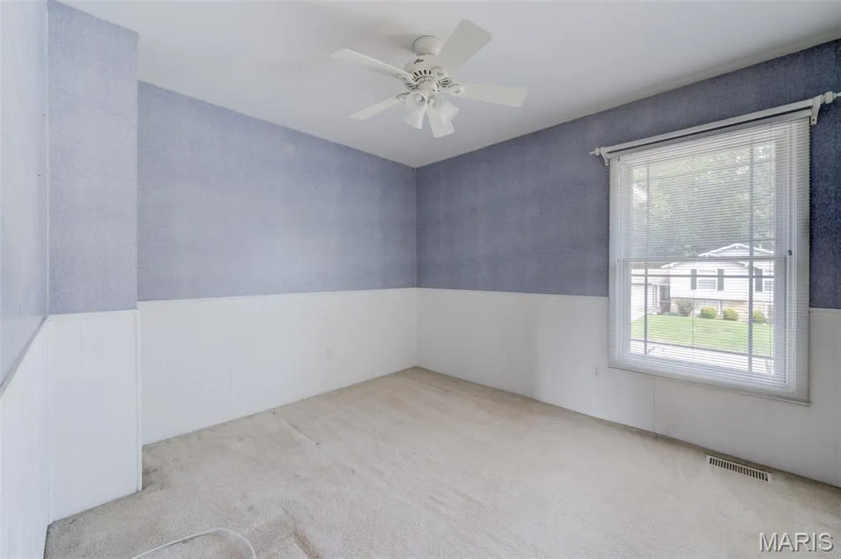
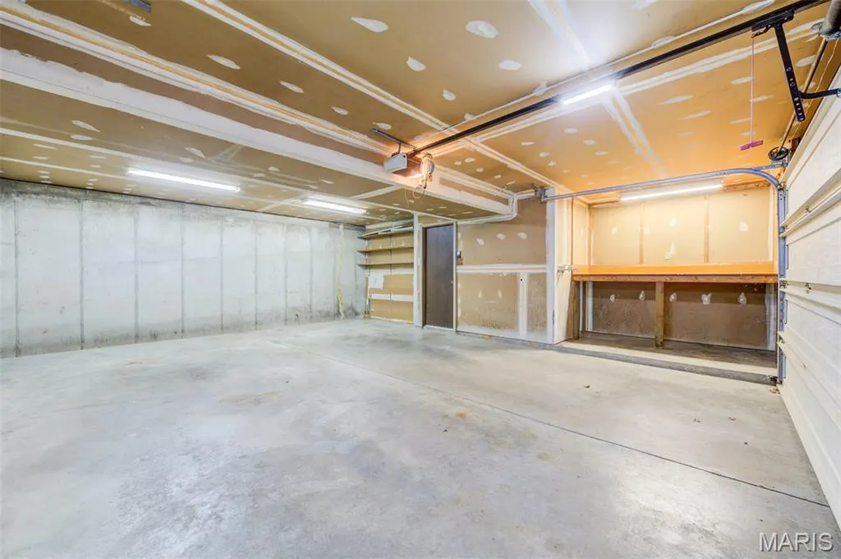
A warm, one-owner home in an established St. Peters neighborhood where mature trees, a shaded street and a comfortable sense of community set the tone. This is the kind of home that has been cared for over time and is now ready for a new owner to make it their own. Only 1 owner - 1978 - 2026. Beautiful private backyard with privacy fence and gate for access. Perfect home for entertainment in the lower level with wood-burning fireplace and full bathroom with walk-in shower. Upstairs, a very large living room - dining room combination opening up to the backyard. Parties and barbecue on the deck. Updated kitchen with stainless steel appliances and silk stone countertops. Extra cabinets and pantry as well. An oversized 2-car garage with built-in shelving offers abundant storage. Located in the highly regarded Fort Zumwalt School District with convenient access to Highways 70 and 370. The Katy Trail is 1 block away and Laurel Park - one of the most beautiful in St. Charles- is 1/2 mile from the house, with tennis courts, swimming pools, and a wide variety of recreational activities. Tanglewood subdivision has it all!
| Elementary School | Middle School | High School |
|---|---|---|
| Fairmount Elem. | Hollenbeck Middle | Francis Howell North High |
| Price History | |
|---|---|
| 9/9/2026 | Listed $345,000 |
General Features
| Sewer | Public Sewer |
|---|---|
| Heating | Forced Air |
| Cooling | Central Air |
| Utilities | Cable Available,Electricity Connected,Natural Gas Connected,Phone Available,Sewer Connected,Water Connected |
| Possession | Close Of Escrow |
| Roof | Shingle |
| Appliances | Cooktop,Dishwasher,Disposal,Ice Maker,Microwave,Built-In Electric Oven,Range Hood,Free-Standing Refrigerator,Gas Water Heater |
| HOA Fee | 110 |
| Garage Spaces | 2 |
| Association Fee Includes | Common Area Maintenance |
| Patio/Porch Features | Front Porch |
| Architectural Style | Tudor |
| Construction Materials | Brick Veneer,Frame |
| Year Built | 1976 |
| Electric | Ameren |
| Township | St. Peters |
| Levels | Multi/Split |
| Property Subtype | Single Family Residence |
| Tax Year | 2025 |
| Assoc Fee Paid Per | Annually |
| County | St. Charles |
| New Construction | No |
| Property Type | Residential |
| Association Amenities | Common Ground |
| HOA | Yes |
| Attached Garage | Yes |
| Subdivision Name | Tanglewood #1 |
| Garage Y/N | Yes |
| Total Rooms | 5 |
| Full Baths | 2 |
| Status | Active |
| High School | Francis Howell North High |
| City | St Peters |
| Disclosures | Flood Plain No,See Seller's Disclosure |
| Senior Community Y/N | No |
| High School District | Francis Howell R-III |
| MLS Area | 411 - Francis Howell North |
| Lot Size Square Feet | 11290.75 |
| Carport Y/N | No |
| Elementary School | Fairmount Elem. |
| Tax Annual Amount | 3210 |
| Home Warranty Y/N | No |
| Middle/Junior High School | Hollenbeck Middle |
| Property Condition | Updated/Remodeled |
| Structure Type | House |
| Builder Name | Cinco Development Co. |
| Standard Status | Active |
| Ownership Type | Private |
Interior Features
| Interior Amenities | Breakfast Room,Cathedral Ceiling(s),Custom Cabinetry,Entrance Foyer,High Ceilings,High Speed Internet,Pantry,Shower |
|---|---|
| Basement | Bathroom,Concrete,Exterior Entry,Partially Finished,Interior Entry,Storage Space,Walk-Out Access |
| Total Fireplaces | 1 |
| Fireplace Features | Family Room,Recreation Room,Wood Burning |
| Basement (Y/N) | Yes |
| Window Features | Bay Window(s),Blinds,Insulated Windows,Tilt-In Windows,Window Coverings |
| Fireplace Y/N | Yes |
| Above Grade Finished Area | 1266 |
| Laundry Features | In Basement |
| Total Bedrooms | 3 |
| Below Grade Finished Area | 484 |
| Main Level Bedrooms | 3 |
| LivingAreaSource | Public Records |
| Below Grade Finished Area Source | Public Records |
| Above Grade Finished Area Source | Public Records |
| Total Baths | 2 |
Exterior Features
| Exterior Amenities | Entry Steps/Stairs,Private Yard |
|---|---|
| Fencing | Back Yard,Fenced,Full,Gate,Other,Vinyl |
| Parking Features | Additional Parking,Driveway,On Street |
| Lot Features | Back Yard,Front Yard,Interior Lot,Landscaped,Level,Private |
| Water Source | Public |
| Foundation Details | Concrete Perimeter |
| Lot Dimensions | 71x159 |
| Lot Size Acres | 0.2592 |
| Road Surface Type | Asphalt |
| Lot Size Source | Public Records |
| Waterfront Y/N | No |
| Door Features | Panel Door(s),Sliding Door(s),Storm Door(s) |
| Road Frontage Type | City Street |
Amenities
- Foreclosure
- Views
- Short Sale
- New Construction
- Adult 55+
- Lease To Own
- No HOA Fees
- Furnished
- Primary On Main
- Air Conditioning
- Seller Finance
- Green
- Fixer Upper
- Horse
- Golf
- Fireplace
- Deck
- Garage
- Basement
- Pool
Property vs Single Family Average in 63376
Price
Taxes
Year Built
Visits
 Listings displaying the MARIS logo are courtesy of the participants of Mid America Regional Information Systems Internet Data Exchange. IDX information is provided exclusively for consumers' personal, non-commercial use and may not be used for any purpose other than to identify prospective properties consumers may be interested in purchasing.
Information is deemed reliable but is not guaranteed.
Listings displaying the MARIS logo are courtesy of the participants of Mid America Regional Information Systems Internet Data Exchange. IDX information is provided exclusively for consumers' personal, non-commercial use and may not be used for any purpose other than to identify prospective properties consumers may be interested in purchasing.
Information is deemed reliable but is not guaranteed.
