







Address
2801 Droste Road, St Charles, MO
Price
$ 314,900
Property Attributes
- MLS#26059560
- TypeSingle Family
- Listing Status Active
- CountySAINT CHARLES
- CitySt Charles
- AreaSt. Charles
- NeighborhoodOlde Towne Estate
- Zip63301
- StyleRanch,Spanish
- Year Built1973
- Taxes$ 2972
- Price$ 314,900
- Bedrooms4
- Full Bathrooms2
- Half Bathrooms0
- Sqr Footage1730
- Lot Size0.2874 Acres
Data Source:
Mid America Regional Information Systems (MARIS)
Property Description
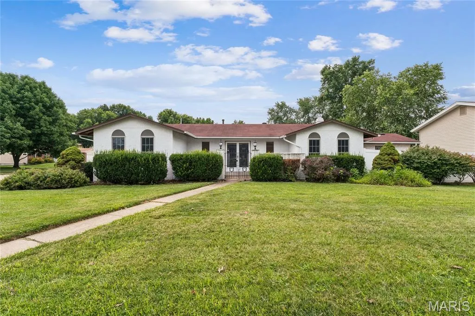
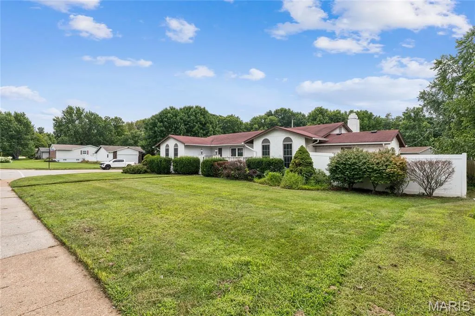
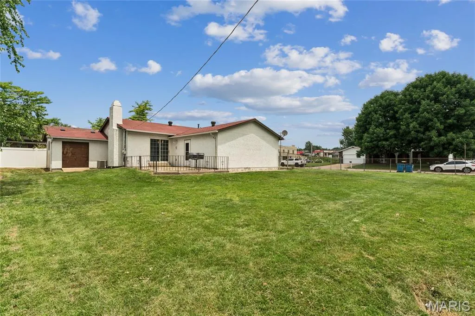
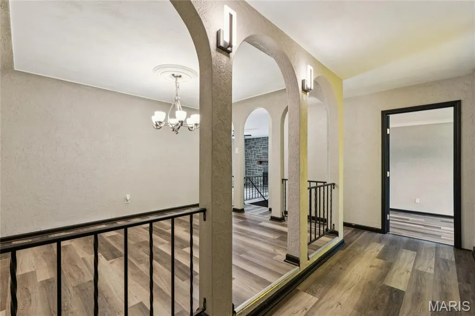
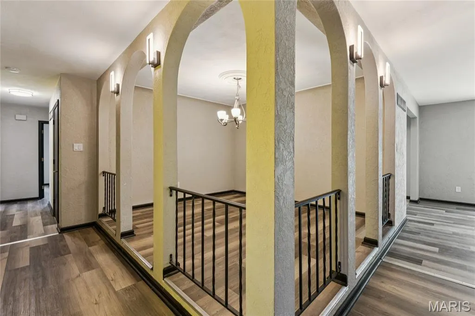
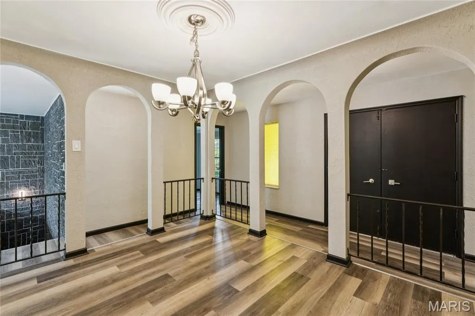
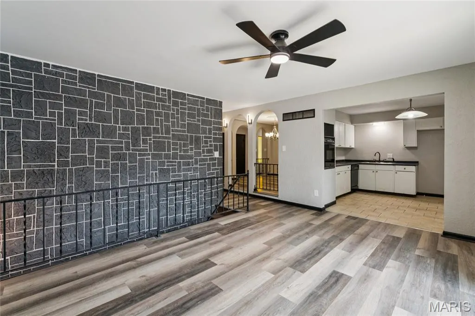
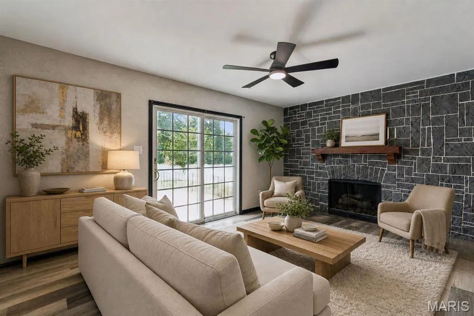
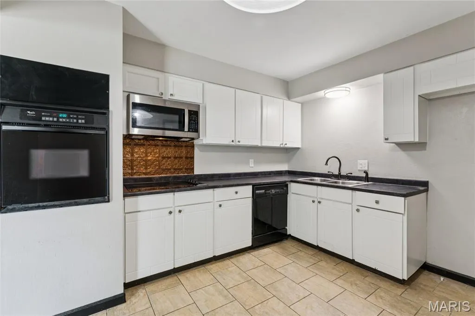
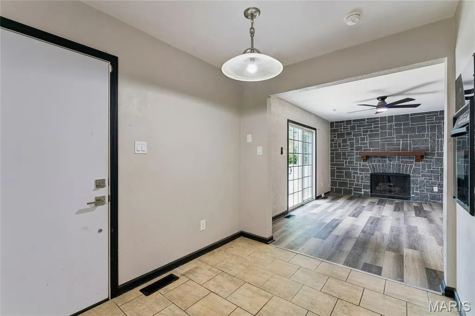
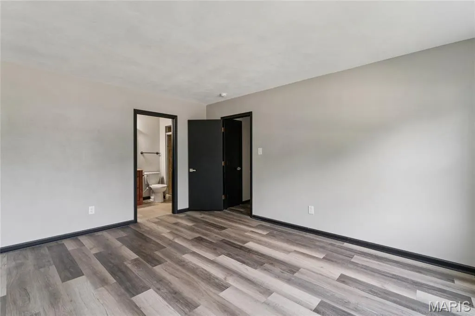
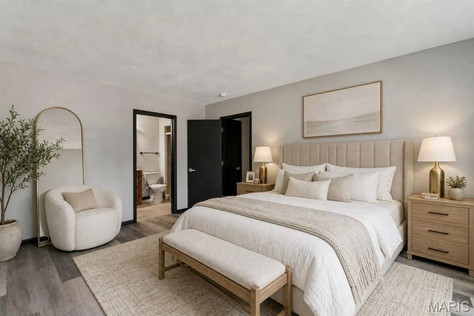
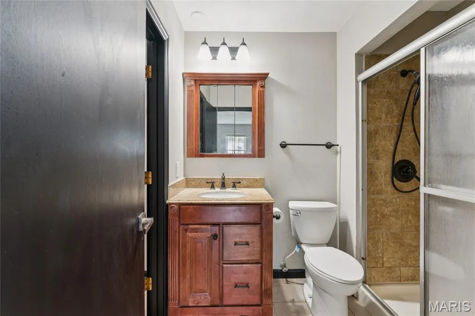
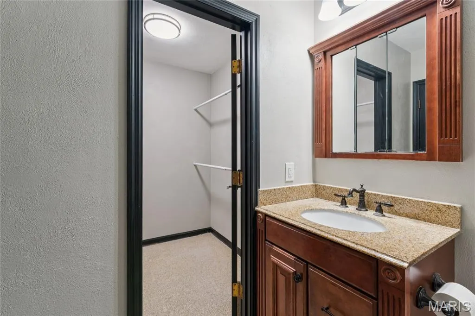
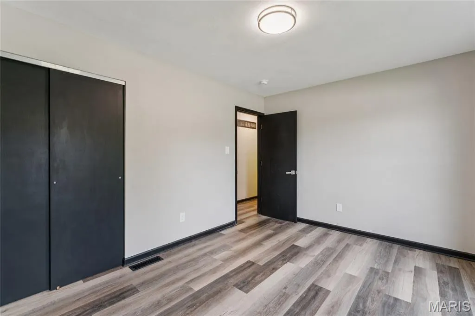
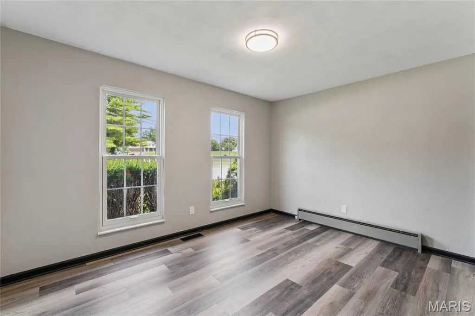
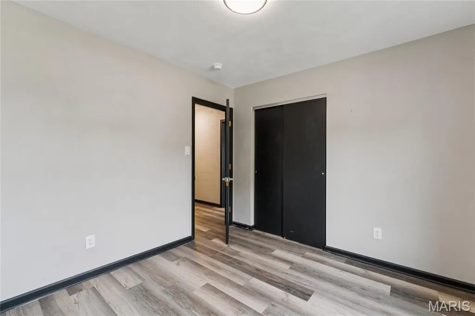
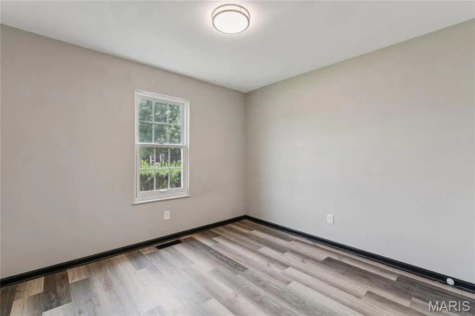
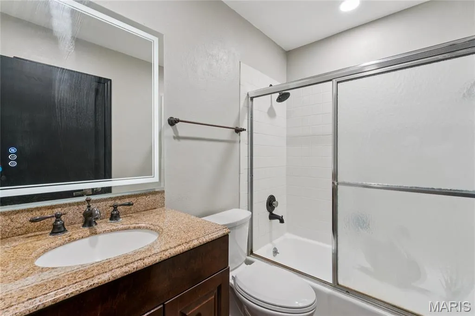
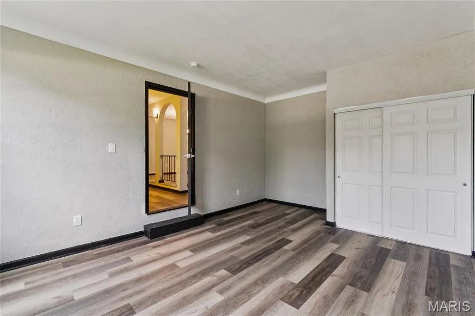
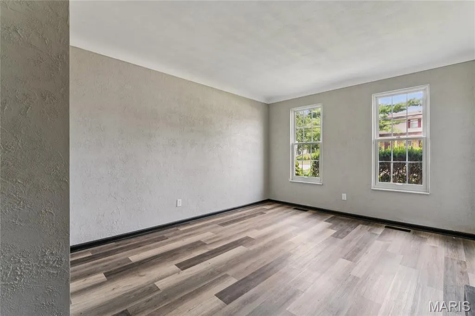
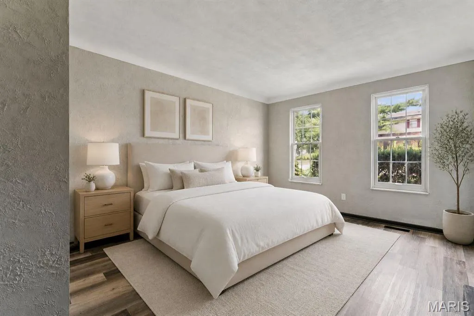
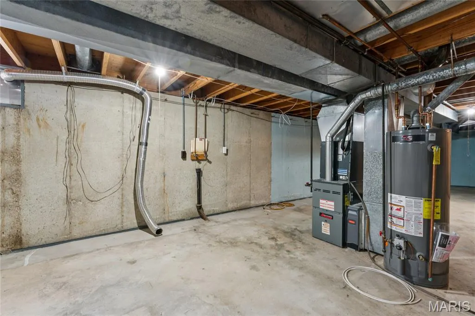
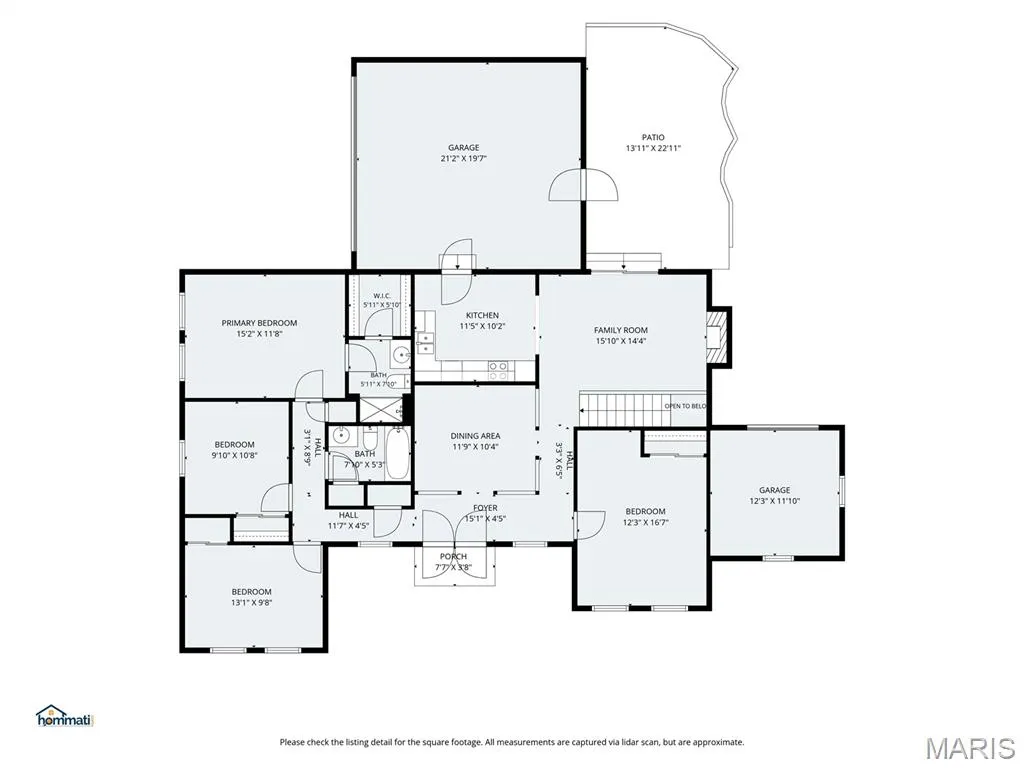
Welcome to 2801 Droste Road, a spacious 4-bedroom, 2-bath ranch nestled on a large corner lot in the desirable Olde Towne Estate neighborhood of St. Charles! With 1,730 square feet of comfortable main-level living, this home offers an inviting layout, generous outdoor space, and an impressive unfinished basement with endless possibilities. Inside, you'll find four main-level bedrooms, including a private primary suite complete with its own full bathroom and walk-in closet. The spacious family room features a cozy fireplace and provides plenty of room to gather, relax, and entertain. A dedicated dining area is conveniently located near the centrally positioned kitchen, creating an easy flow for everyday living and hosting. Step outside and enjoy the benefits of the oversized corner lot, fully fenced backyard, and large patio, perfect for summer gatherings, grilling, outdoor dining, or simply relaxing. The attached shed with electricity provides additional storage and workspace for tools, hobbies, or outdoor equipment. The attached 2-car garage offers convenient parking and additional storage, while the full unfinished basement adds more than 1,100 square feet of space and opportunity. Create a future recreation room, home gym, workshop, hobby area, additional living space, or keep it as excellent storage - the possibilities are yours. Located close to shopping, restaurants, parks, schools, Historic Main Street St. Charles, I-70 and Highway 370, this home offers the space and flexibility you've been looking for in a convenient St. Charles location. Come see all that 2801 Droste Road has to offer and imagine the possibilities!
| Elementary School | Middle School | High School |
|---|---|---|
| George M. Null Elem. | Jefferson / Hardin Middle School | St. Charles High |
| Price History | |
|---|---|
| 9/16/2026 | Listed $314,900 |
General Features
| Sewer | Public Sewer |
|---|---|
| Heating | Forced Air |
| Cooling | Ceiling Fan(s),Central Air |
| Utilities | Cable Available,Electricity Connected,Natural Gas Connected,Phone Available,Sewer Connected,Water Connected |
| Possession | Negotiable |
| Appliances | Cooktop,Dishwasher,Microwave,Wall Oven,Water Heater |
| Garage Spaces | 2 |
| Patio/Porch Features | Patio |
| Architectural Style | Ranch,Spanish |
| Construction Materials | Concrete,Frame,Stucco |
| Year Built | 1973 |
| Electric | Ameren |
| Township | St. Charles |
| Levels | One |
| Property Subtype | Single Family Residence |
| Tax Year | 2025 |
| County | St. Charles |
| New Construction | No |
| Property Type | Residential |
| HOA | No |
| Attached Garage | Yes |
| Subdivision Name | Olde Towne Estate |
| Garage Y/N | Yes |
| Total Rooms | 10 |
| Full Baths | 2 |
| Status | Active |
| Directions | From I-70,take Exit 229A toward Zumbehl Rd. Travel north on Zumbehl Rd approximately 1 mile,then turn left onto Droste Rd. Continue west on Droste Rd. The property is on the right |
| High School | St. Charles High |
| City | St Charles |
| Disclosures | Lead Paint,Seller Property Disclosure |
| Senior Community Y/N | No |
| High School District | St. Charles R-VI |
| MLS Area | 403 - St. Charles |
| Lot Size Square Feet | 12519.14 |
| Carport Y/N | No |
| Elementary School | George M. Null Elem. |
| Property Attached Y/N | No |
| Tax Annual Amount | 2972 |
| Home Warranty Y/N | No |
| Middle/Junior High School | Jefferson / Hardin |
| Virtual Tour | https://hommati.tours/tour/2665580?play=no&mls=yes |
| Standard Status | Active |
Interior Features
| Interior Amenities | Ceiling Fan(s),Eat-in Kitchen,Laminate Counters,Workshop/Hobby Area |
|---|---|
| Basement | 8 ft + Pour,Concrete,Daylight,French Drain,Sump Pump,Unfinished |
| Flooring | Ceramic Tile,Luxury Vinyl |
| Total Fireplaces | 1 |
| Fireplace Features | Gas |
| Basement (Y/N) | Yes |
| Fireplace Y/N | Yes |
| Above Grade Finished Area | 1730 |
| Laundry Features | In Basement |
| Total Bedrooms | 4 |
| Main Level Bedrooms | 4 |
| LivingAreaSource | Public Records |
| Total Baths | 2 |
Exterior Features
| Fencing | Back Yard,Chain Link,Gate,Privacy,Vinyl |
|---|---|
| Lot Features | Back Yard,Corner Lot,Front Yard,Level,Near Park,Rectangular Lot |
| Water Source | Public |
| Foundation Details | Concrete Perimeter |
| Lot Dimensions | 80 x 15 x 15 x 107 x 99 x 127 |
| Lot Size Acres | 0.2874 |
| Lot Size Source | Public Records |
| Waterfront Y/N | No |
| Door Features | Sliding Door(s) |
Amenities
- Foreclosure
- Views
- Short Sale
- New Construction
- Adult 55+
- Lease To Own
- No HOA Fees
- Furnished
- Primary On Main
- Air Conditioning
- Seller Finance
- Green
- Fixer Upper
- Horse
- Golf
- Fireplace
- Deck
- Garage
- Basement
- Pool
Property vs Single Family Average in 63301
Price
Taxes
Year Built
Visits
 Listings displaying the MARIS logo are courtesy of the participants of Mid America Regional Information Systems Internet Data Exchange. IDX information is provided exclusively for consumers' personal, non-commercial use and may not be used for any purpose other than to identify prospective properties consumers may be interested in purchasing.
Information is deemed reliable but is not guaranteed.
Listings displaying the MARIS logo are courtesy of the participants of Mid America Regional Information Systems Internet Data Exchange. IDX information is provided exclusively for consumers' personal, non-commercial use and may not be used for any purpose other than to identify prospective properties consumers may be interested in purchasing.
Information is deemed reliable but is not guaranteed.
